


How to Check Microscope Slide Quality Before a Bulk Order
A microscope slide can look acceptable in its box and still create problems during specimen preparation, labeling or automated handling. For laboratories, distributors and importers, a useful quality check needs to consider both the glass itself and the workflow in which it will be used.
A clear inspection plan helps buyers compare suppliers, evaluate samples and check incoming shipments against the same requirements. This guide explains what to inspect, how to record the findings and which performance checks require laboratory evaluation.
Quick Answer: How Do You Check Microscope Slide Quality?
Start with an agreed product specification, then inspect representative samples for dimensions, thickness, flatness, cleanliness, visible glass defects, edge finish, marking areas and packaging. For charged or adhesive slides, also evaluate performance in the intended laboratory workflow.
Compare the findings with documented acceptance criteria and an approved reference sample. A visual check can identify many defects, but it cannot establish coating performance or confirm the quality of an entire shipment on its own.
1. Define the Specification Before Inspecting Samples
A quality decision is easier when the buyer and manufacturer agree on what constitutes an acceptable product.
Confirm these details before sample evaluation:
Specification | What to Agree |
|---|---|
Glass and format | Material description, nominal length and width |
Thickness | Target or accepted range, including any required tolerance |
Edge and corner finish | Cut or ground edges; required corner style |
Marking area | Position, dimensions, color and number of marked faces or ends |
Surface treatment | Plain, charged or other specified treatment |
Packaging | Slides per box, boxes per carton, labels and batch identification |
Acceptance criteria | Inspection methods, permitted defects and functional requirements |
Keep the approved specification with the reference samples. This gives both parties a consistent basis for reviewing future orders.
2. Choose Samples That Reflect the Order
A single slide or one opened box provides limited information about a bulk shipment.
Agree on a sampling approach that considers the order quantity, number of production lots, product type and consequences of defects. Where appropriate, select samples from different boxes and cartons, and keep the results for separate lots identifiable.
Record the number inspected and the number of each defect found. Findings from a small convenience sample should not be presented as a reliable defect rate for the entire shipment.
For supplier approval, distinguish between an initial sales sample, a production sample and samples taken from the delivered order. Each answers a different purchasing question.
3. Measure Dimensions and Thickness
Common slide formats include 25 × 75 mm, 26 × 76 mm and 25.4 × 76.2 mm, the exact metric equivalent of 1 × 3 inches. These formats have different nominal dimensions, so “standard size” is not a complete purchasing specification.
Use suitable, calibrated measuring equipment and an agreed method to check length, width and thickness. Many routine products are offered around 1.0–1.2 mm thick, but the accepted limits must come from the product specification.
Measure multiple slides and compare the results with the requirements of any relevant printers, staining systems, scanners, racks or storage equipment. A slide can meet its stated specification and still be unsuitable for a particular instrument.
4. Assess Flatness Using a Suitable Method
Flatness affects how a slide sits in holders and other equipment.
A preliminary visual check may reveal obvious bowing or distortion. However, placing a slide on an arbitrary tabletop does not provide a reliable measurement of flatness.
If flatness is important to the application, agree with the supplier on the reference surface, measurement method and acceptance limits. Test the selected product in the intended equipment as part of approval.
5. Examine Cleanliness and Visible Glass Defects
Inspect both faces under consistent lighting, using a clean background and different viewing angles. Handle samples carefully to avoid introducing fingerprints, dust or scratches during the check.
Look for:
Dust and loose glass particles
Oil, fingerprints and other visible residues
Water marks or stains
Scratches and surface damage
Bubbles or visible inclusions in the glass
Chips, cracks and broken corners
A clean, light background can help reveal visible differences in clarity or glass appearance. This is a screening check; quantitative optical requirements need a defined test method.
Surface cleanliness also deserves separate attention. Slides that meet dimensional requirements may still require rejection if visible contamination exceeds the agreed criteria.
6. Check Edges and Corners
Inspect all four edges and corners, rather than assessing the center of the slide alone.
Cut edge slides retain the cut edge finish. Ground edge slides receive additional grinding. Confirm which finish was ordered, then look for chips, cracks, incomplete grinding and inconsistent corner finishing.
Ground edges do not make a glass slide unbreakable. Assess the actual finish against the agreed specification and reference sample.
7. Evaluate Frosted and Color Marking Areas
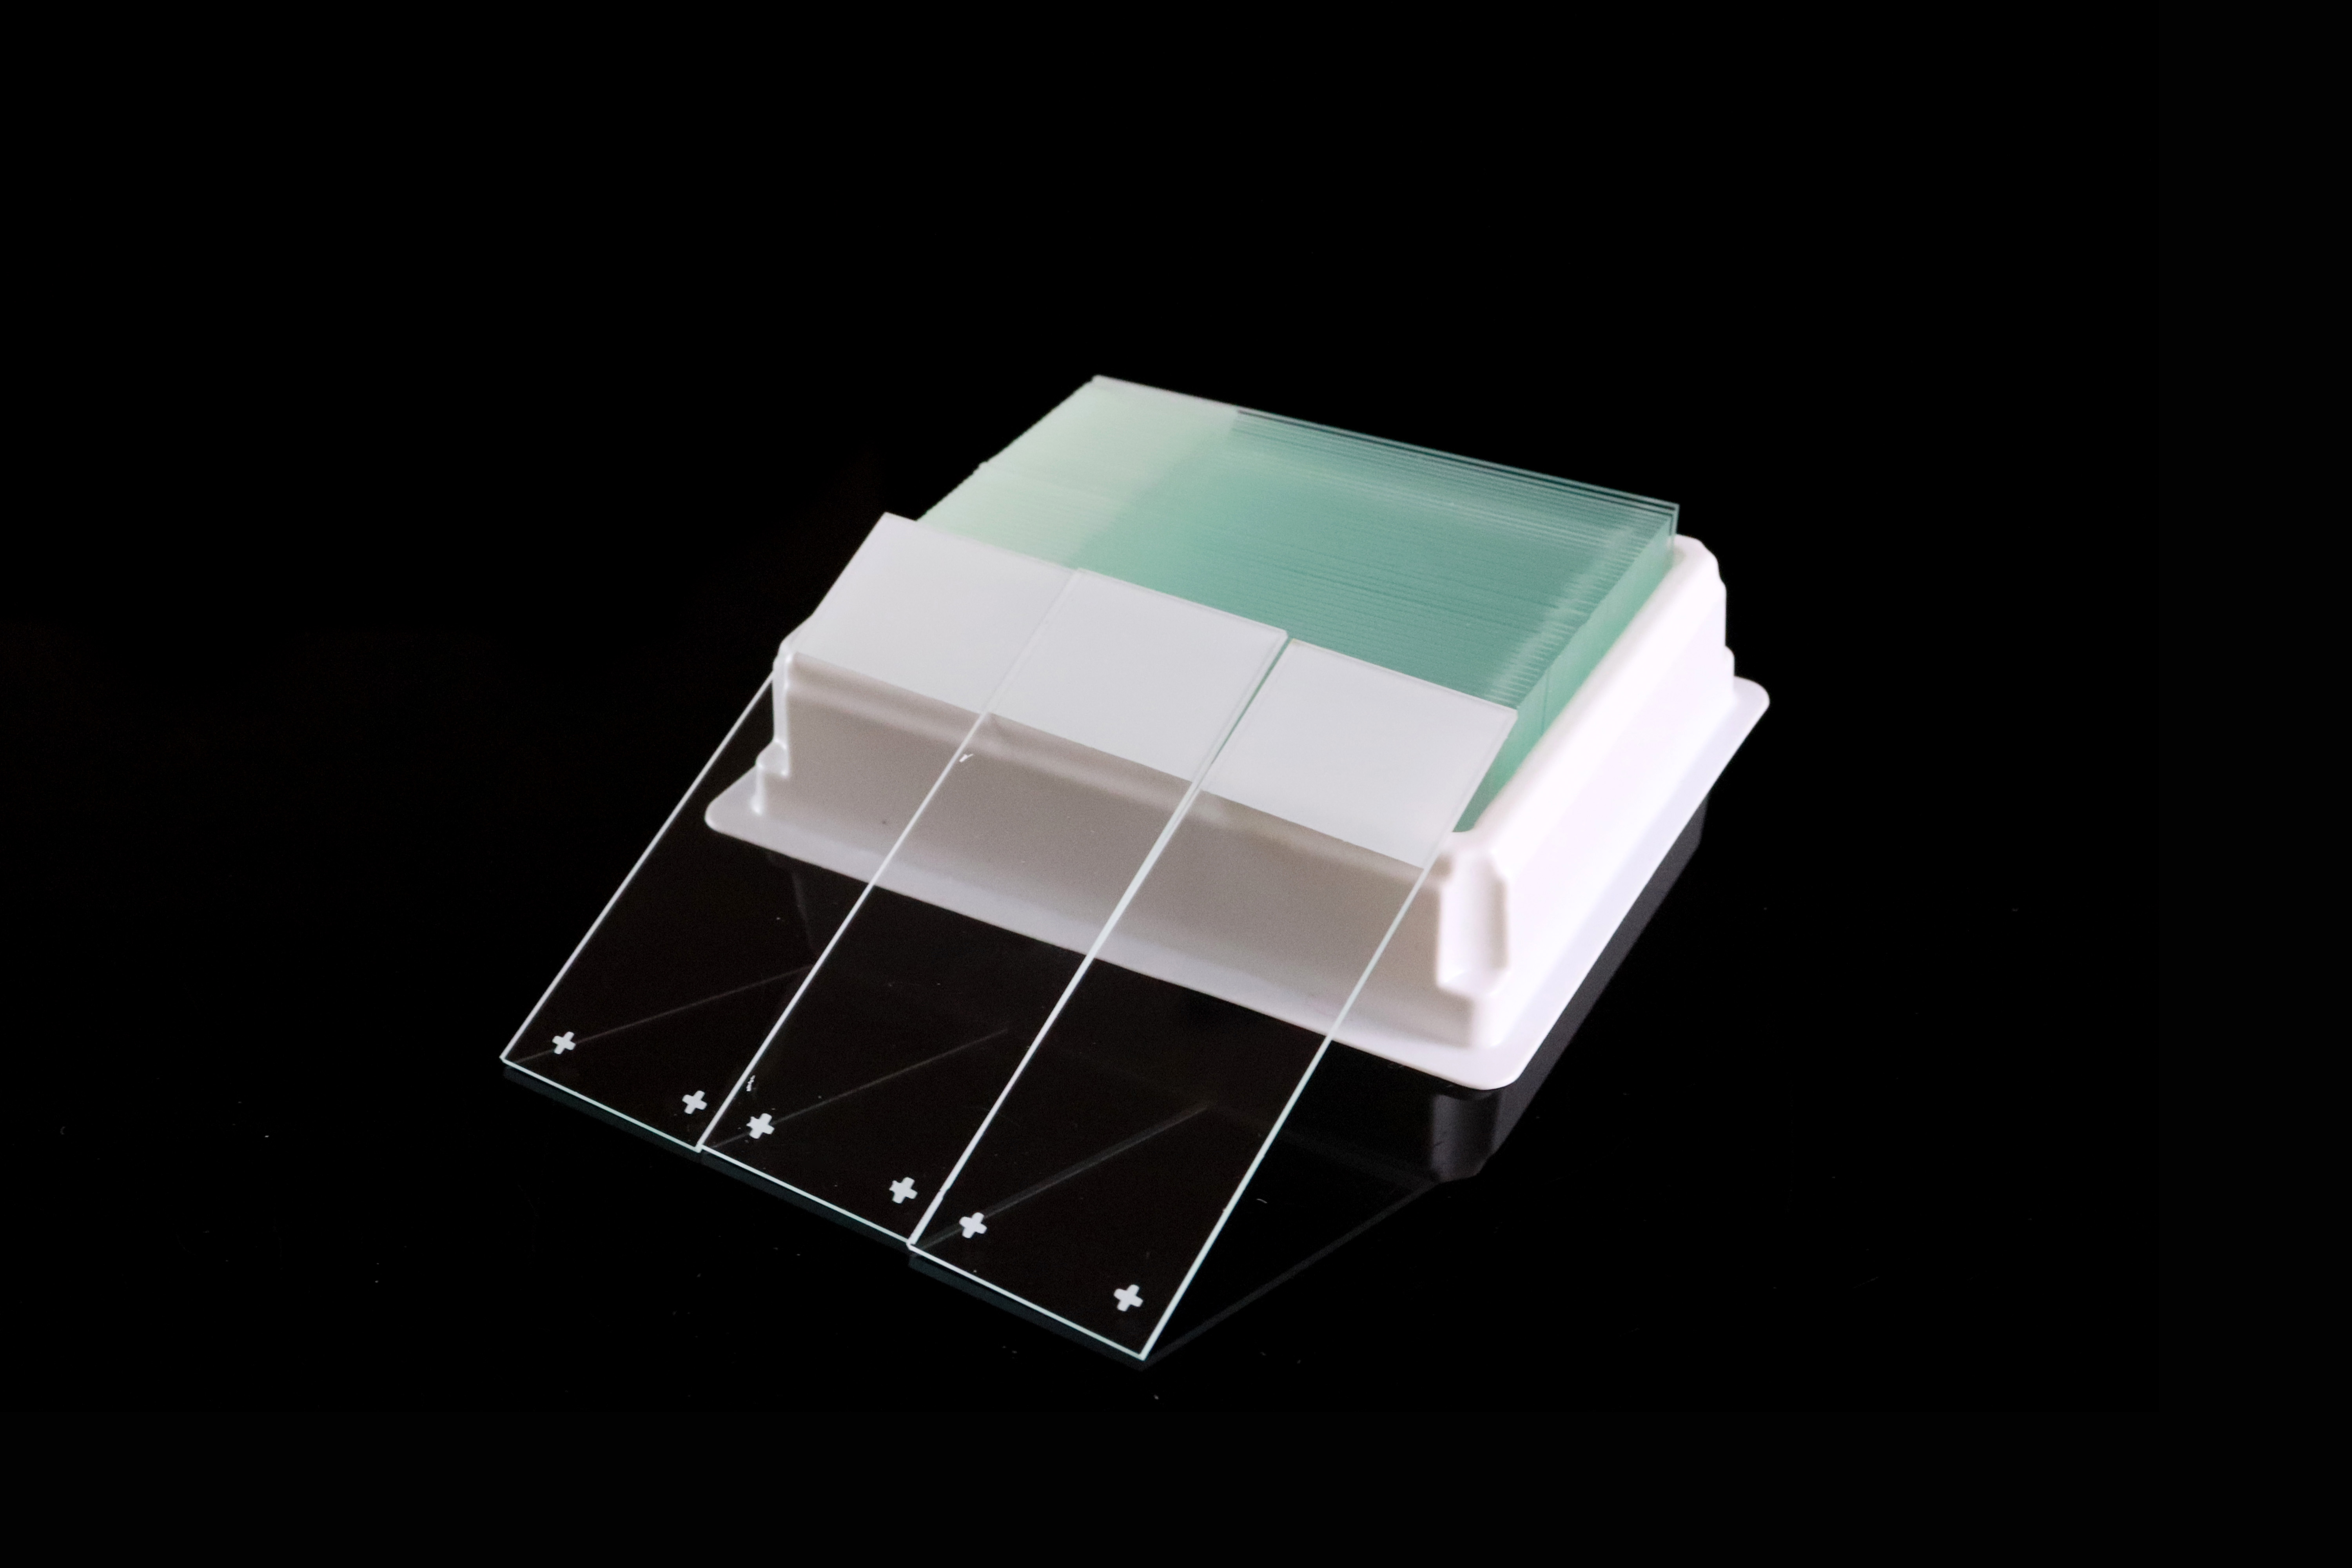
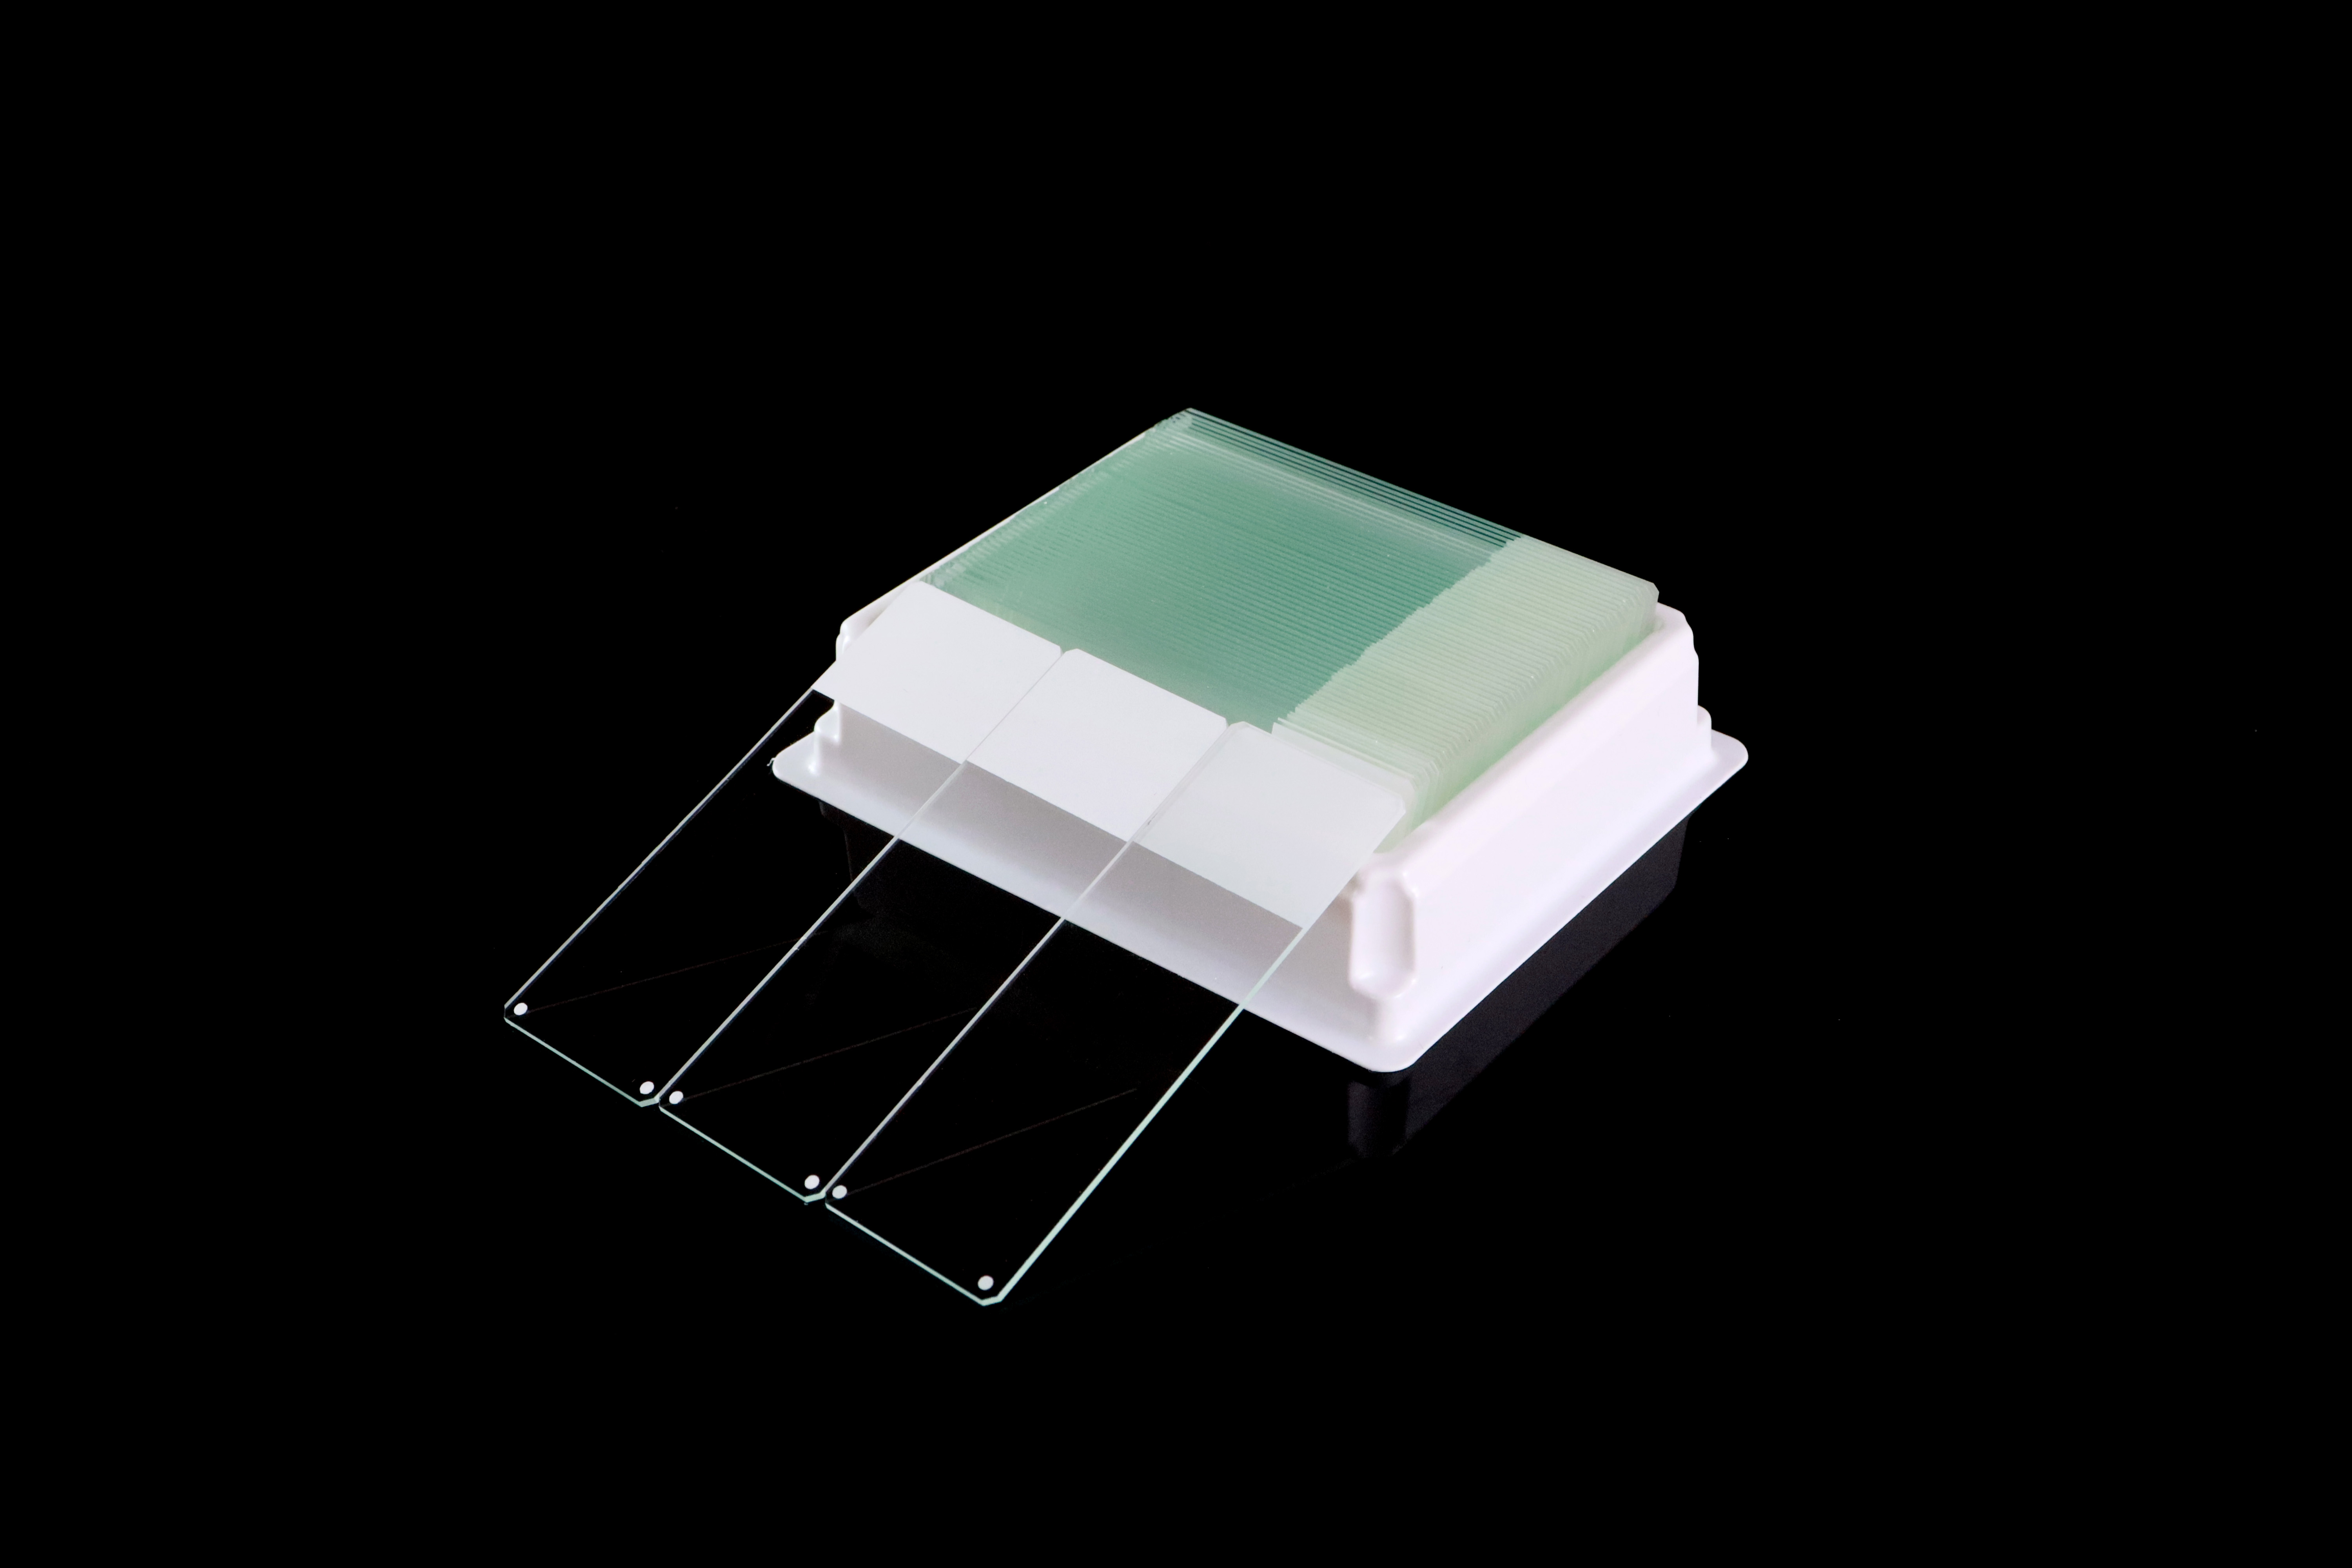
For frosted slides, check the marking area's size, position and uniformity. For color frosted slides, also compare color coverage and appearance with the approved sample.
Product names such as “double frosted” can be used differently by suppliers. Confirm whether the specification refers to two ends, two faces or another layout.
Test the intended identification method, such as handwriting, labels or printing. If the marking needs to remain readable after laboratory processing, evaluate it under the relevant conditions. Printer compatibility should be confirmed using the actual printer and consumables.



8. Verify Charged and Adhesive Slide Performance
A visual inspection cannot confirm tissue adhesion.
For positive charged microscope slides and adhesive microscope slides, review the manufacturer's product information and evaluate samples using representative specimens and the intended laboratory protocol.
Document the slide model, lot number and evaluation conditions so the findings can be interpreted and compared. Where practical, use a laboratory-approved reference slide for comparison.
Surface treatment performance should be assessed for the intended application. A successful evaluation in one workflow does not establish compatibility with every staining method or instrument.
9. Inspect Packaging and Product Identification
Check that inner boxes hold the slides securely and that cartons arrive in an acceptable condition.
Verify the product code, dimensions, quantity, lot information and other agreed label details. For private-label orders, compare the printed packaging and barcodes with the approved artwork.
Record crushed boxes, moisture damage, loose slides or visible glass fragments. Packaging observations can help explain the condition of the received goods, although visible damage alone may not establish its cause.
A Practical Microscope Slide Inspection Record
Use one record format for sample evaluation and incoming inspection.
Inspection Area | What to Record |
|---|---|
Product identity | Supplier, model, order reference and lot number |
Sampling | Cartons and boxes checked; number of slides inspected |
Measurements | Length, width and thickness results against agreed limits |
Glass condition | Flatness assessment, visible defects and cleanliness |
Edge finish | Chips, cracks, corner condition and grinding consistency |
Marking area | Position, appearance, writing or printing results |
Functional evaluation | Relevant adhesion or equipment compatibility findings |
Packaging | Box and carton condition, quantity and label accuracy |
Decision | Findings reviewed against the agreed acceptance criteria |
Photographs can support the record, especially when they include the affected area and a way to understand the scale of the defect. Keep the written findings with the photographs and sample identification.
Compare Repeat Orders with the Approved Product
Supplier approval is the beginning of ongoing quality control.
Compare repeat shipments with the same specification and reference sample, and review inspection trends by product and lot. If a manufacturer proposes a change to glass, surface treatment, marking materials or packaging, confirm whether further evaluation is needed.
Consistent records make it easier to identify a change in performance and discuss it with the supplier using specific evidence.
Evaluate Microscope Slide Samples from Chuangxin Medlab
Chuangxin Medlab supplies microscope slides for laboratories, distributors, importers and OEM customers, including plain, frosted, color frosted, charged and adhesive options.
For a new project, share your required dimensions, edge finish, marking area, surface treatment, equipment requirements and packaging format. These details help establish a useful specification for sample evaluation and repeat orders.
Contact Chuangxin Medlab to discuss product specifications, samples and bulk purchasing requirements.
Frequently Asked Questions
Can I judge microscope slide quality by appearance alone?
Appearance checks can reveal contamination, scratches, chips, cracks and marking defects. Dimensions require measurement, while adhesion and equipment compatibility require appropriate functional evaluation.
What is the difference between cleanliness and optical clarity?
Cleanliness concerns material on the surface, such as dust, oil or processing residue. Optical clarity concerns the glass's transparency and visible internal or surface defects. Both should be considered during inspection.
How many microscope slides should I inspect?
There is no single sample quantity suitable for every order. Agree on a sampling plan based on the order, production lots, product requirements and quality risks.
How should charged slides be evaluated?
Evaluate representative samples in the intended laboratory workflow and document the product, lot and test conditions. Visual appearance alone does not demonstrate adhesion performance.
What should I keep after approving a sample?
Retain the specification, inspection results, functional evaluation records, approved packaging details and suitable reference samples. Use these records when reviewing subsequent shipments.